

Current projects out for bid…
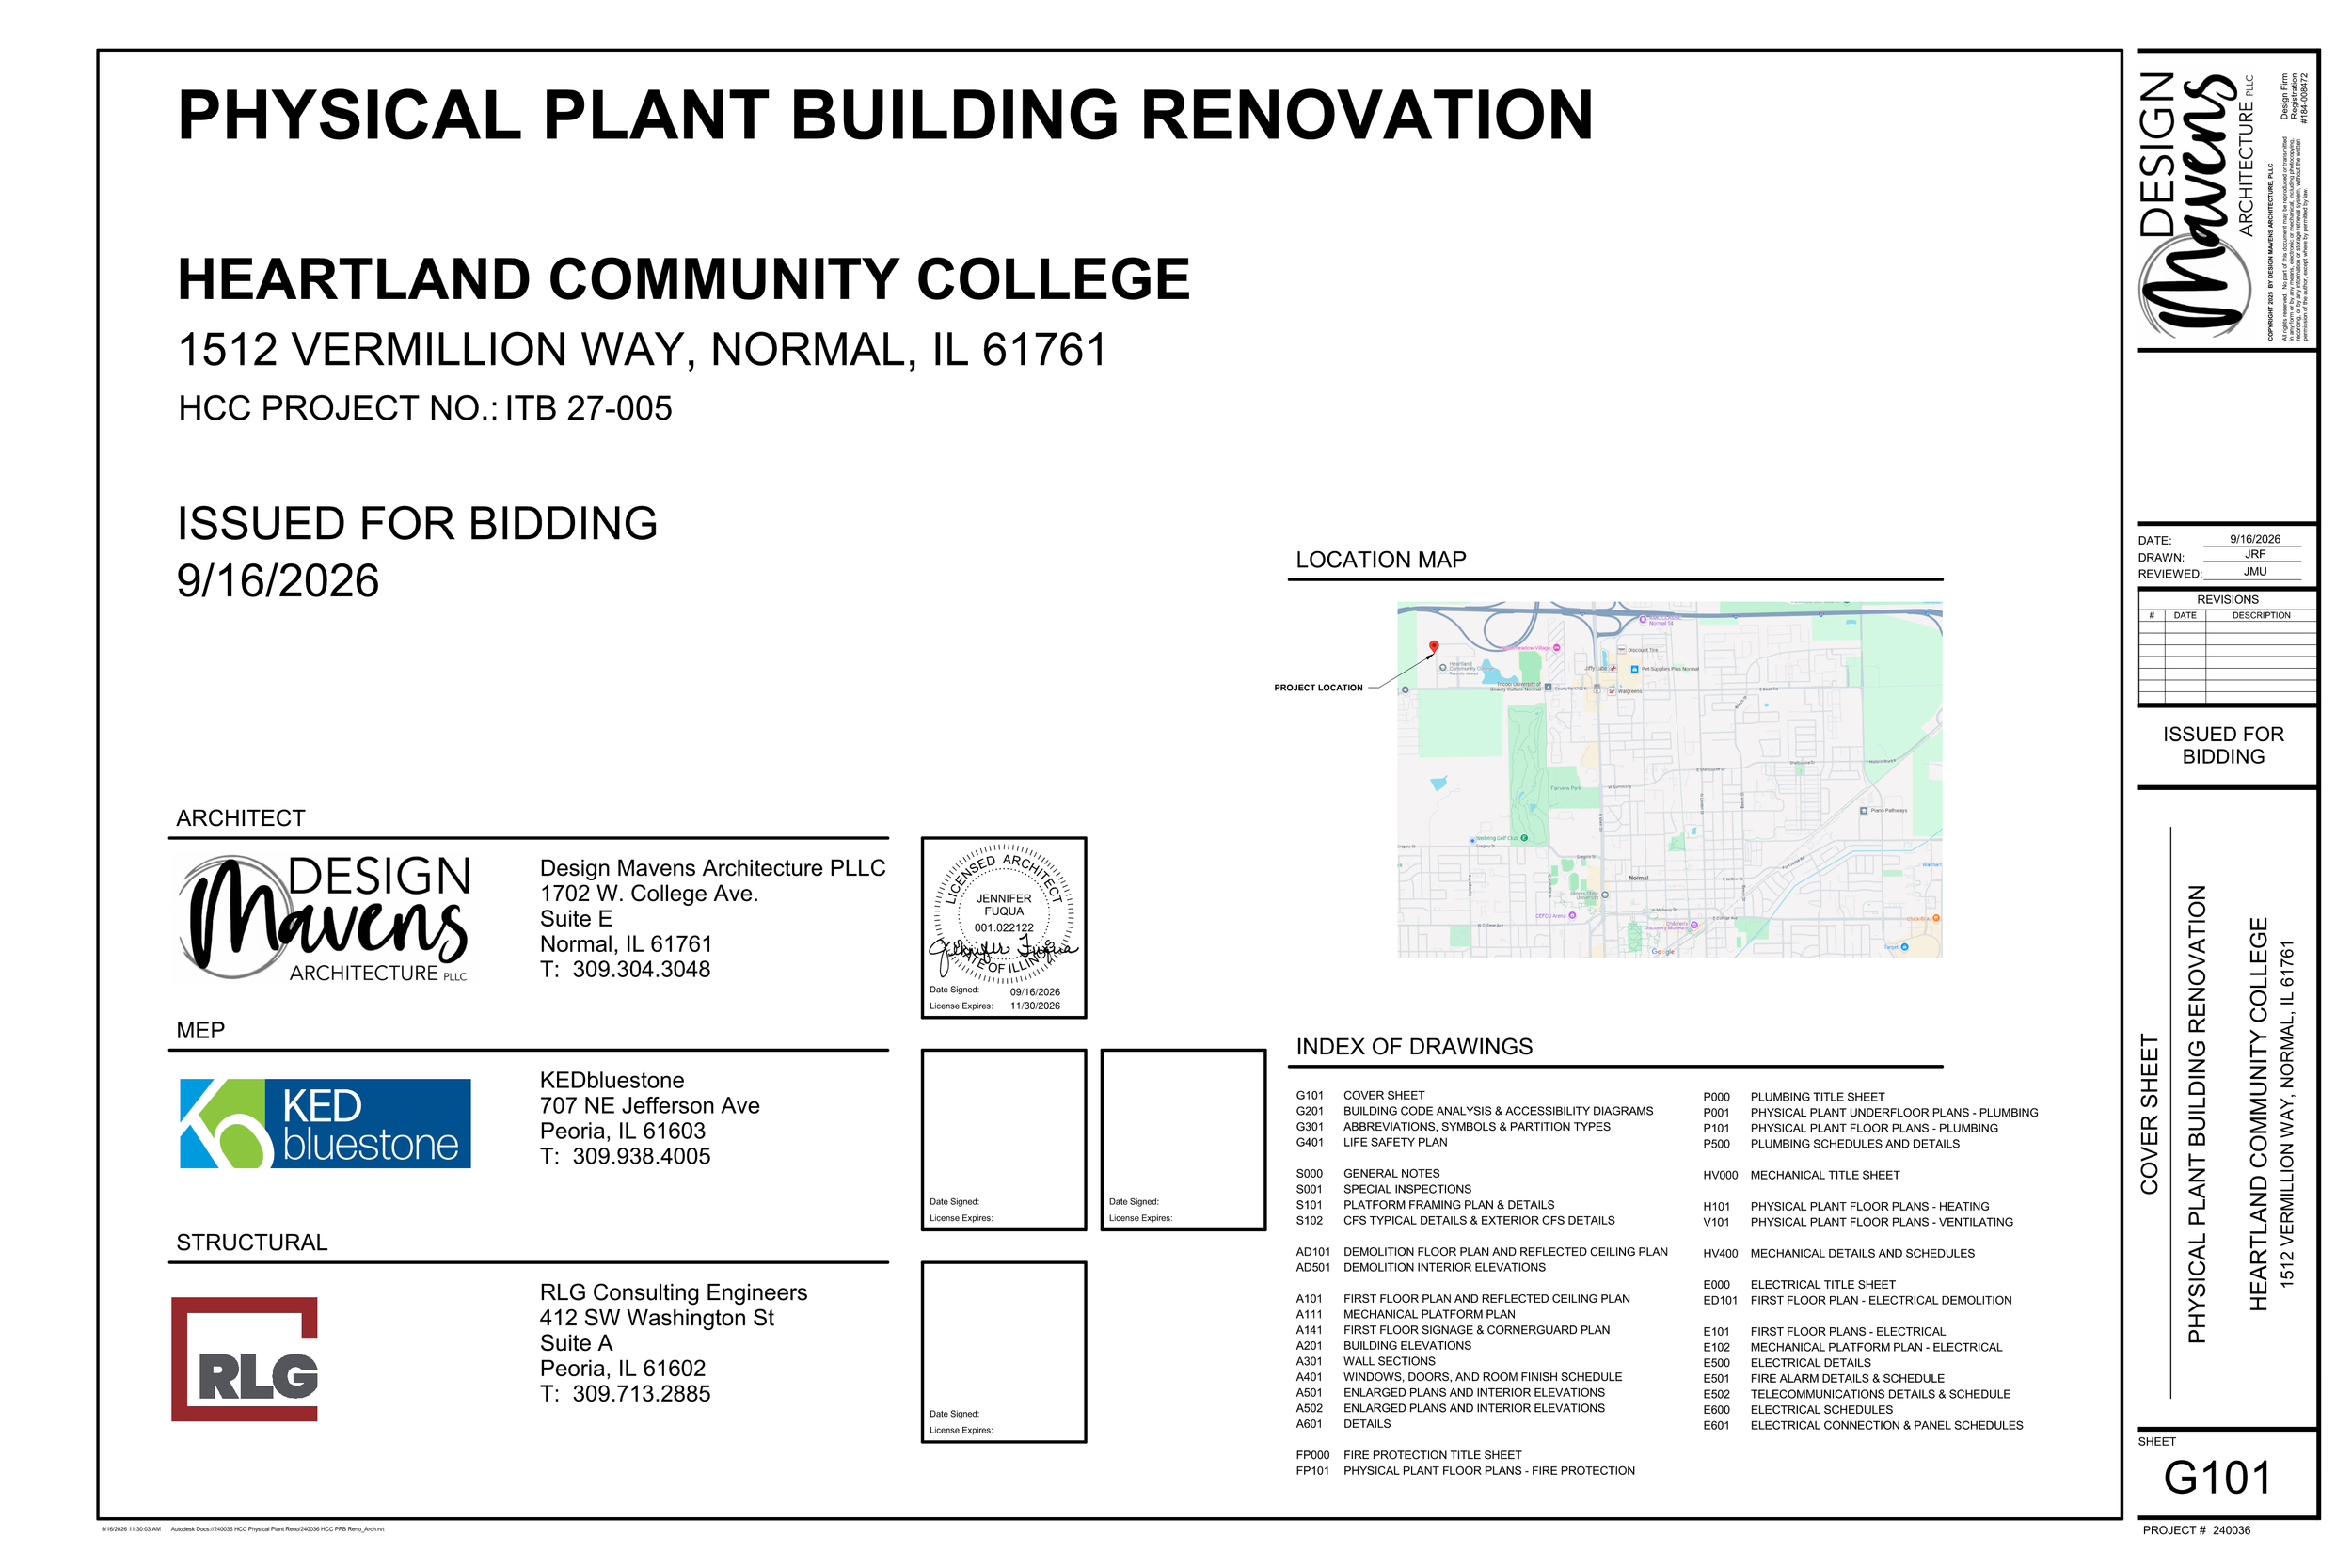
Physical Plant Building Renovation
Heartland Community College
Normal, IL
Description:
Interior renovation of the Physical Plant Building (PPB) to convert the Shop/Vehicle Storage Garage space into offices, conference room, work room, and utility room. The existing overhead sectional doors in the space will be removed, and the openings infilled with metal stud walls and exterior metal panel cladding. The mechanical, electrical, plumbing, and fire protection systems will be reconfigured to serve the renovated areas, including relocation of the building fire alarm control panel. Mechanical platforms and ladders will be provided to allow equipment to be located above the areas it is serving. The project also includes a deductive-alternate to allow the existing break room casework to remain in lieu of replacement. At the north portion of the building, the existing demountable partitions will be demolished and the technician’s office and tool storage areas will be renovated. A changing room will be included adjacent to the tool storage area, and the key room will be relocated to the room in the northeast corner of the Chiller room.