

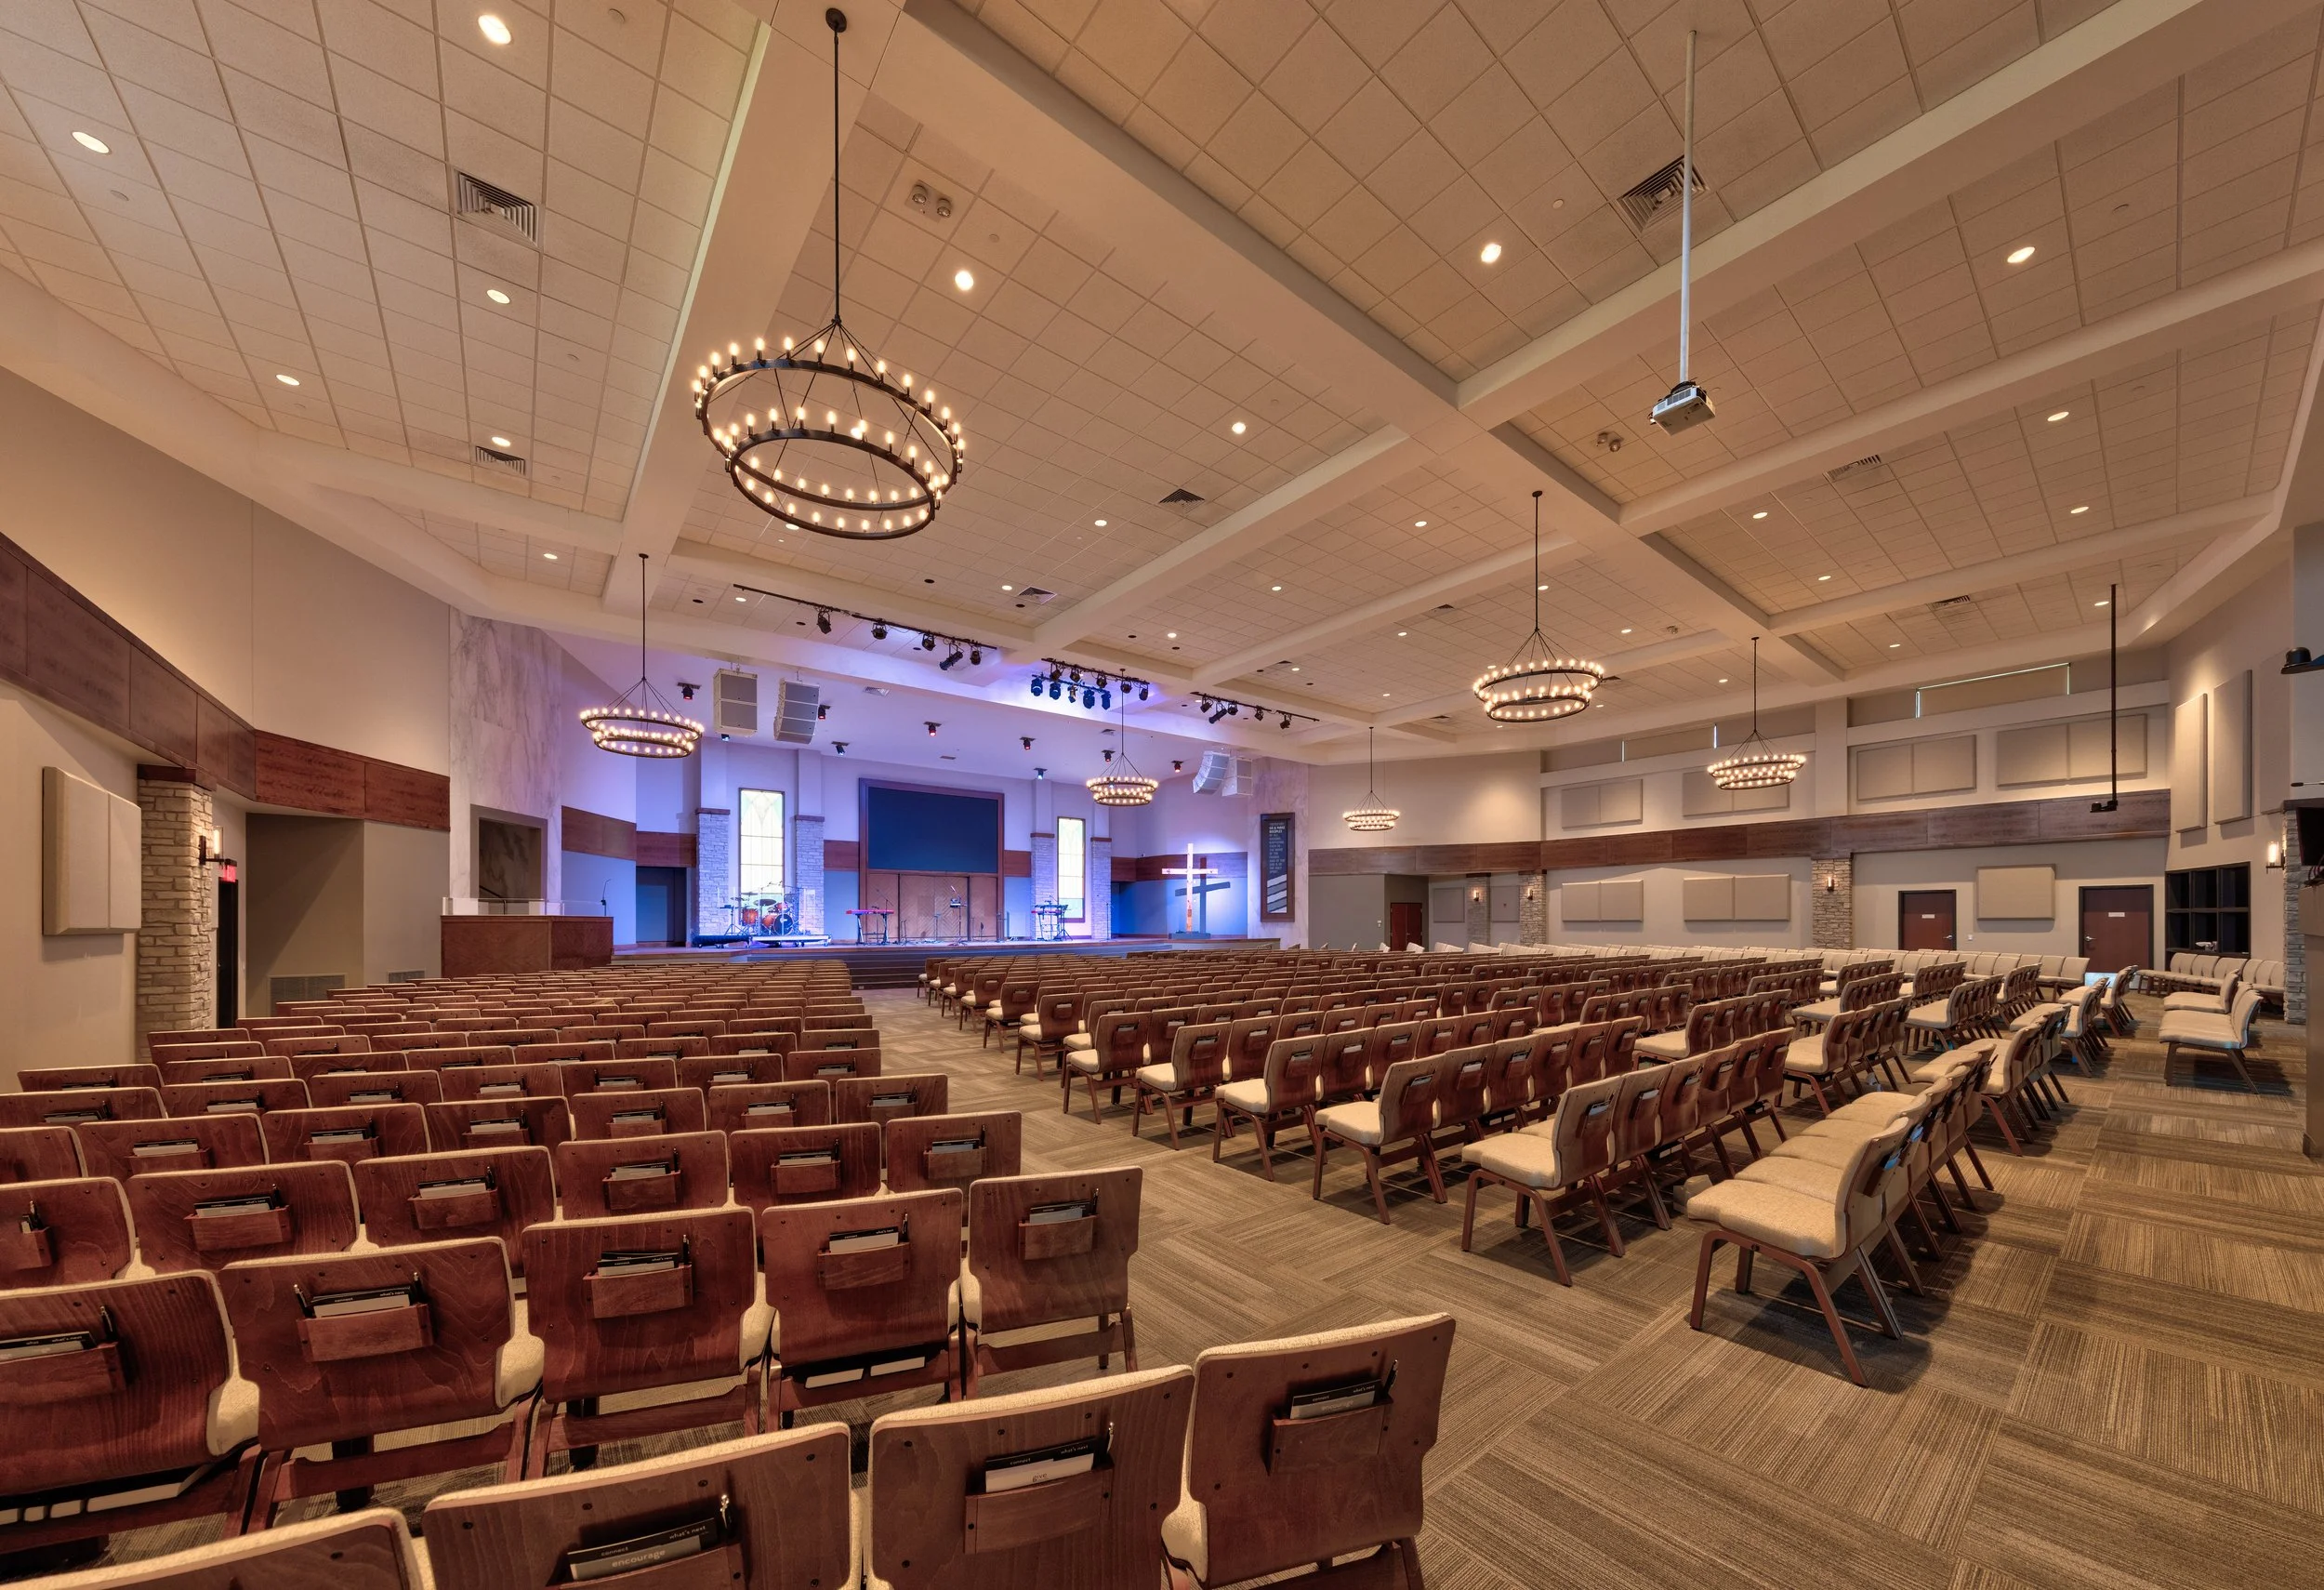
Cherry Hills Church
Springfield, IL
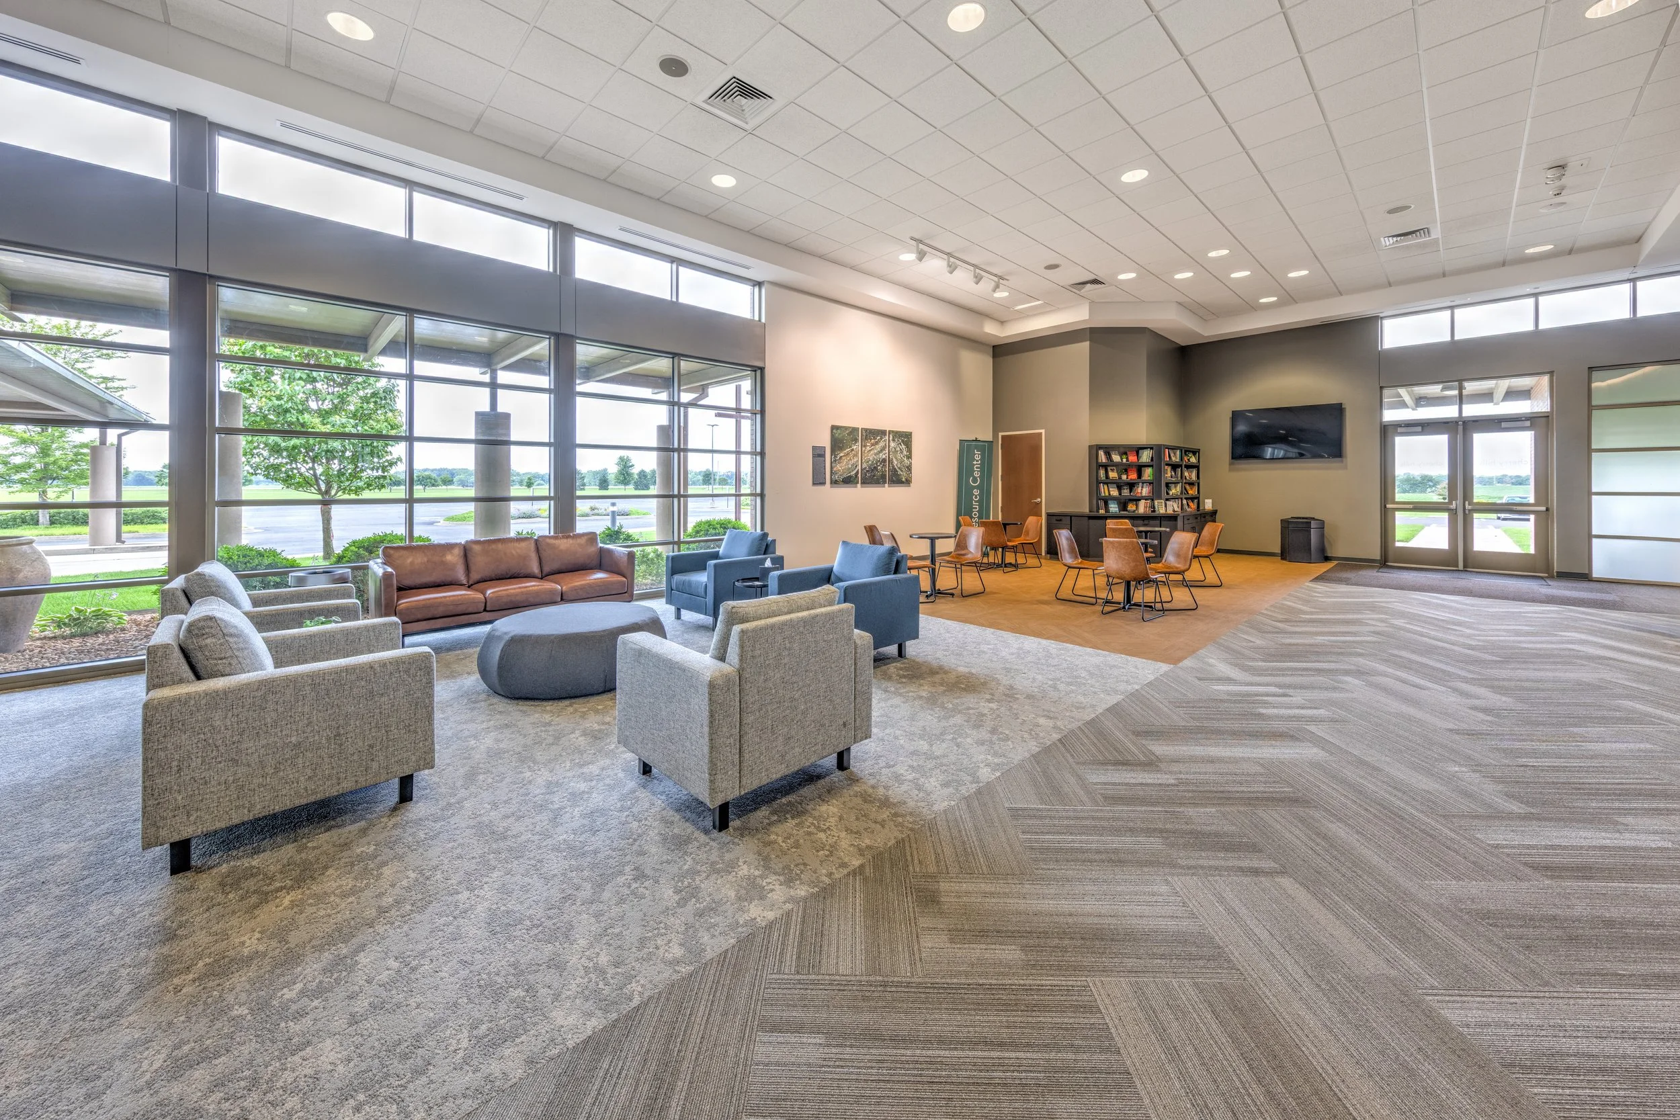
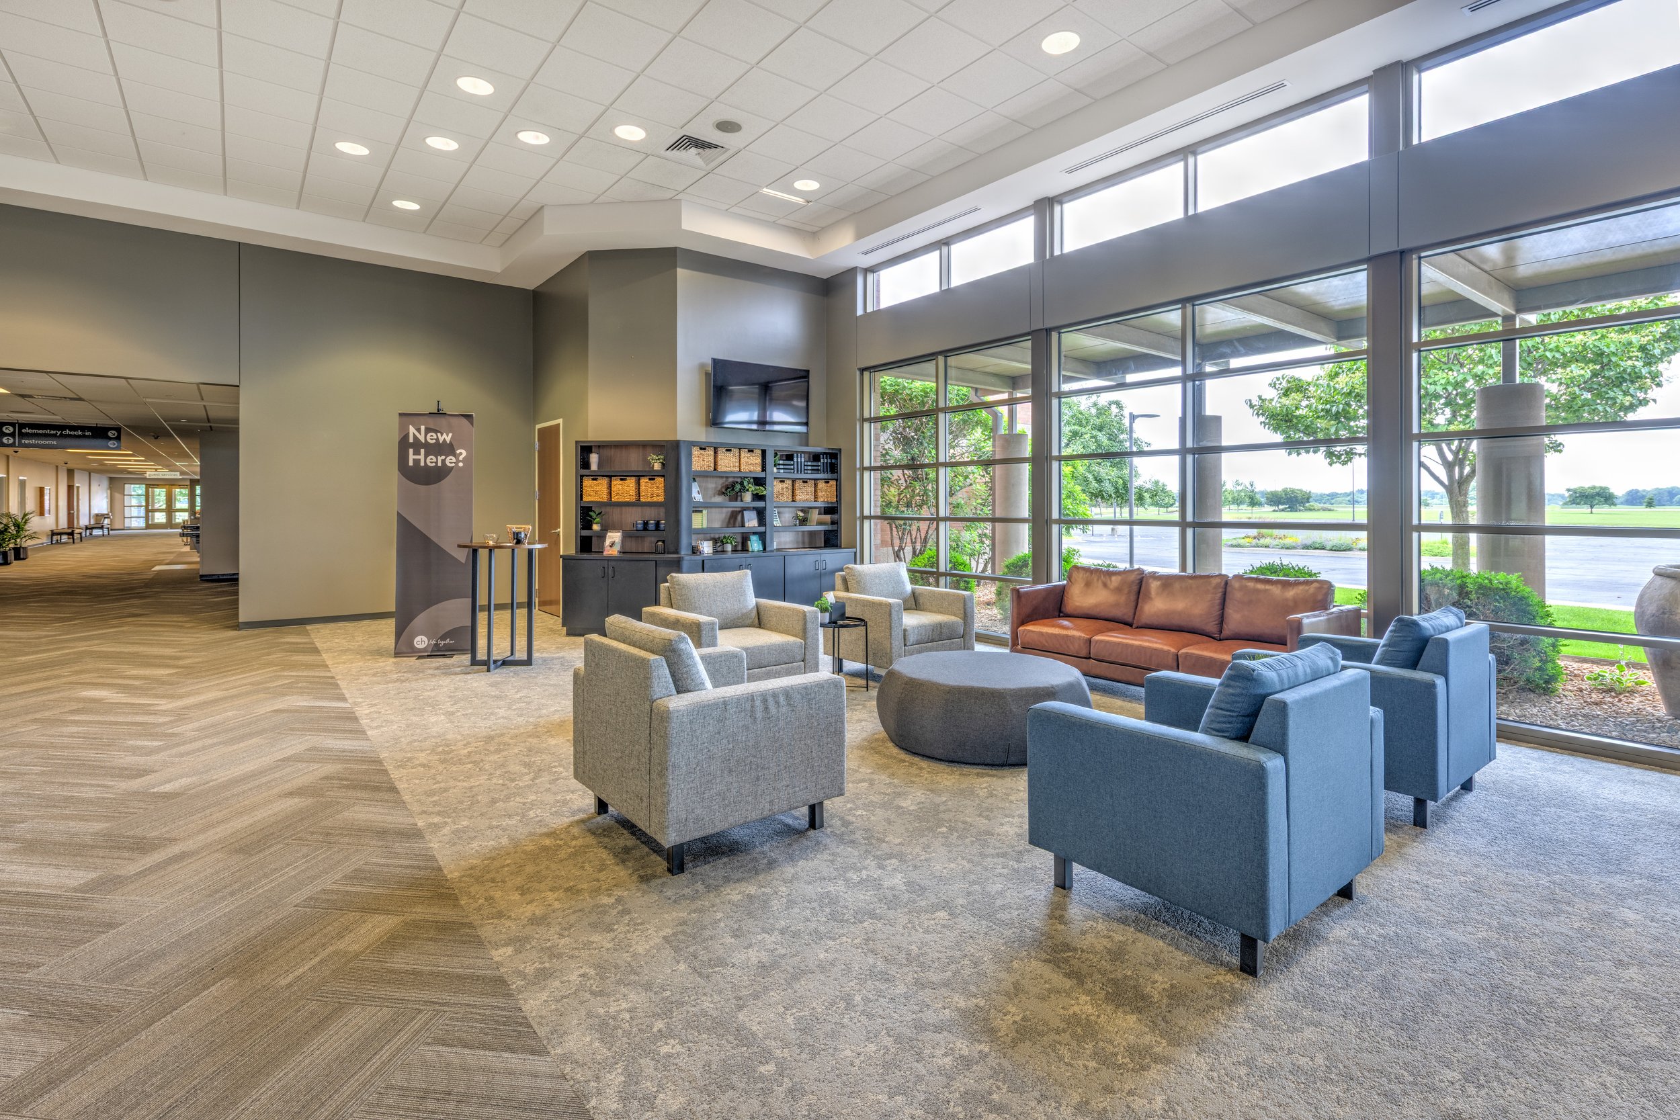
Lobby
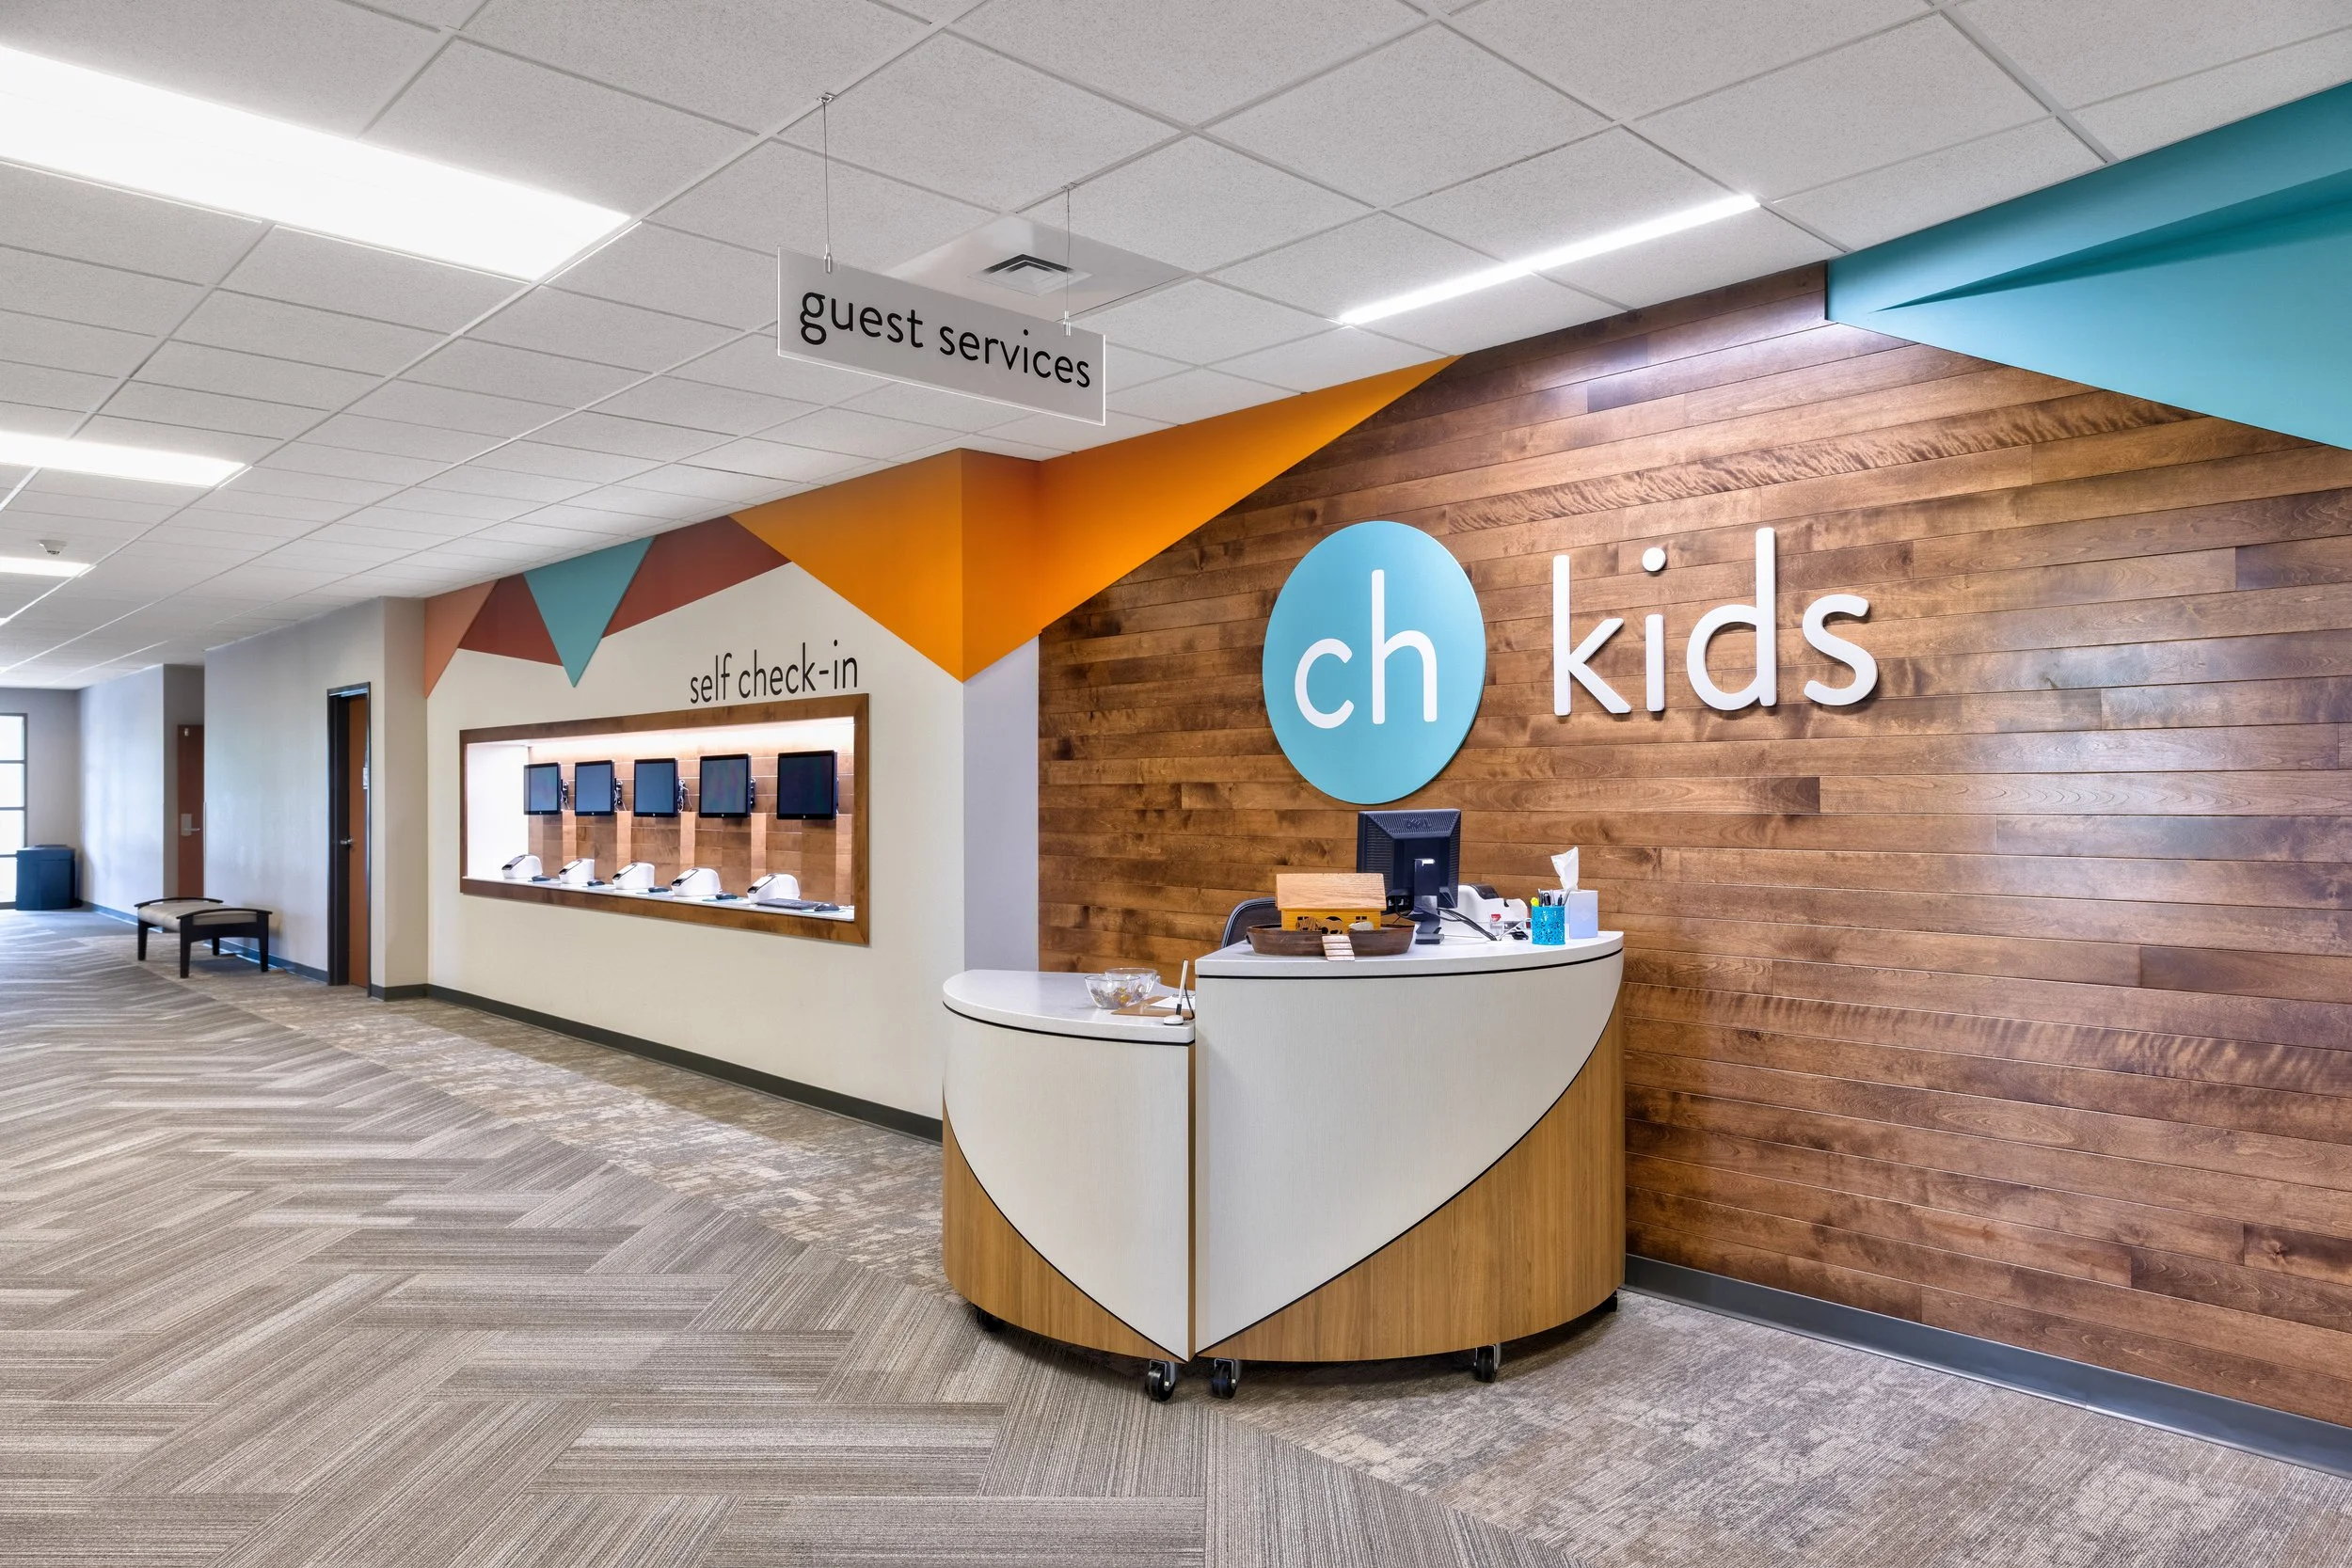
Kid's Check-In
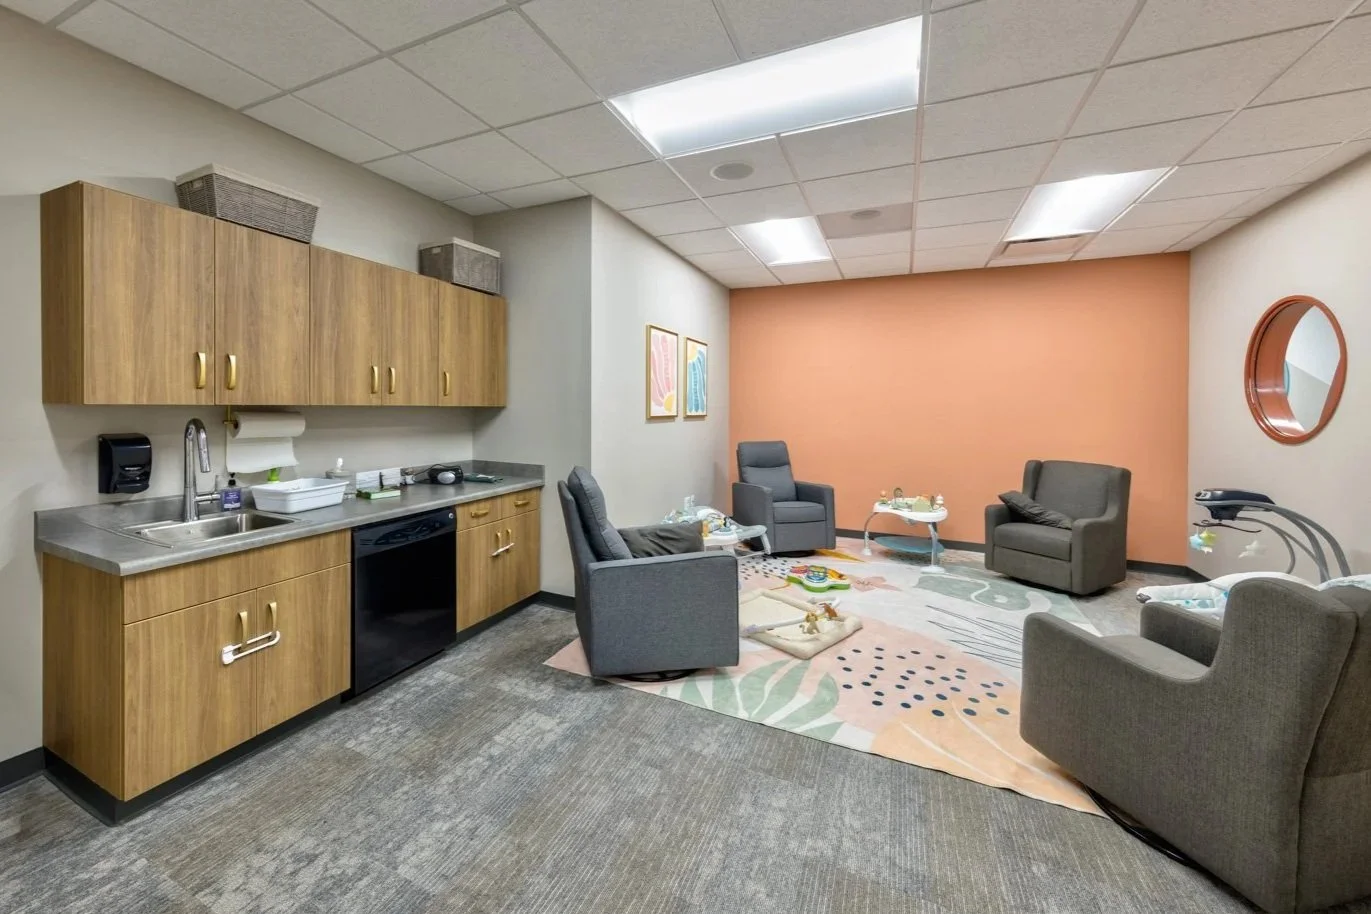
Nursery
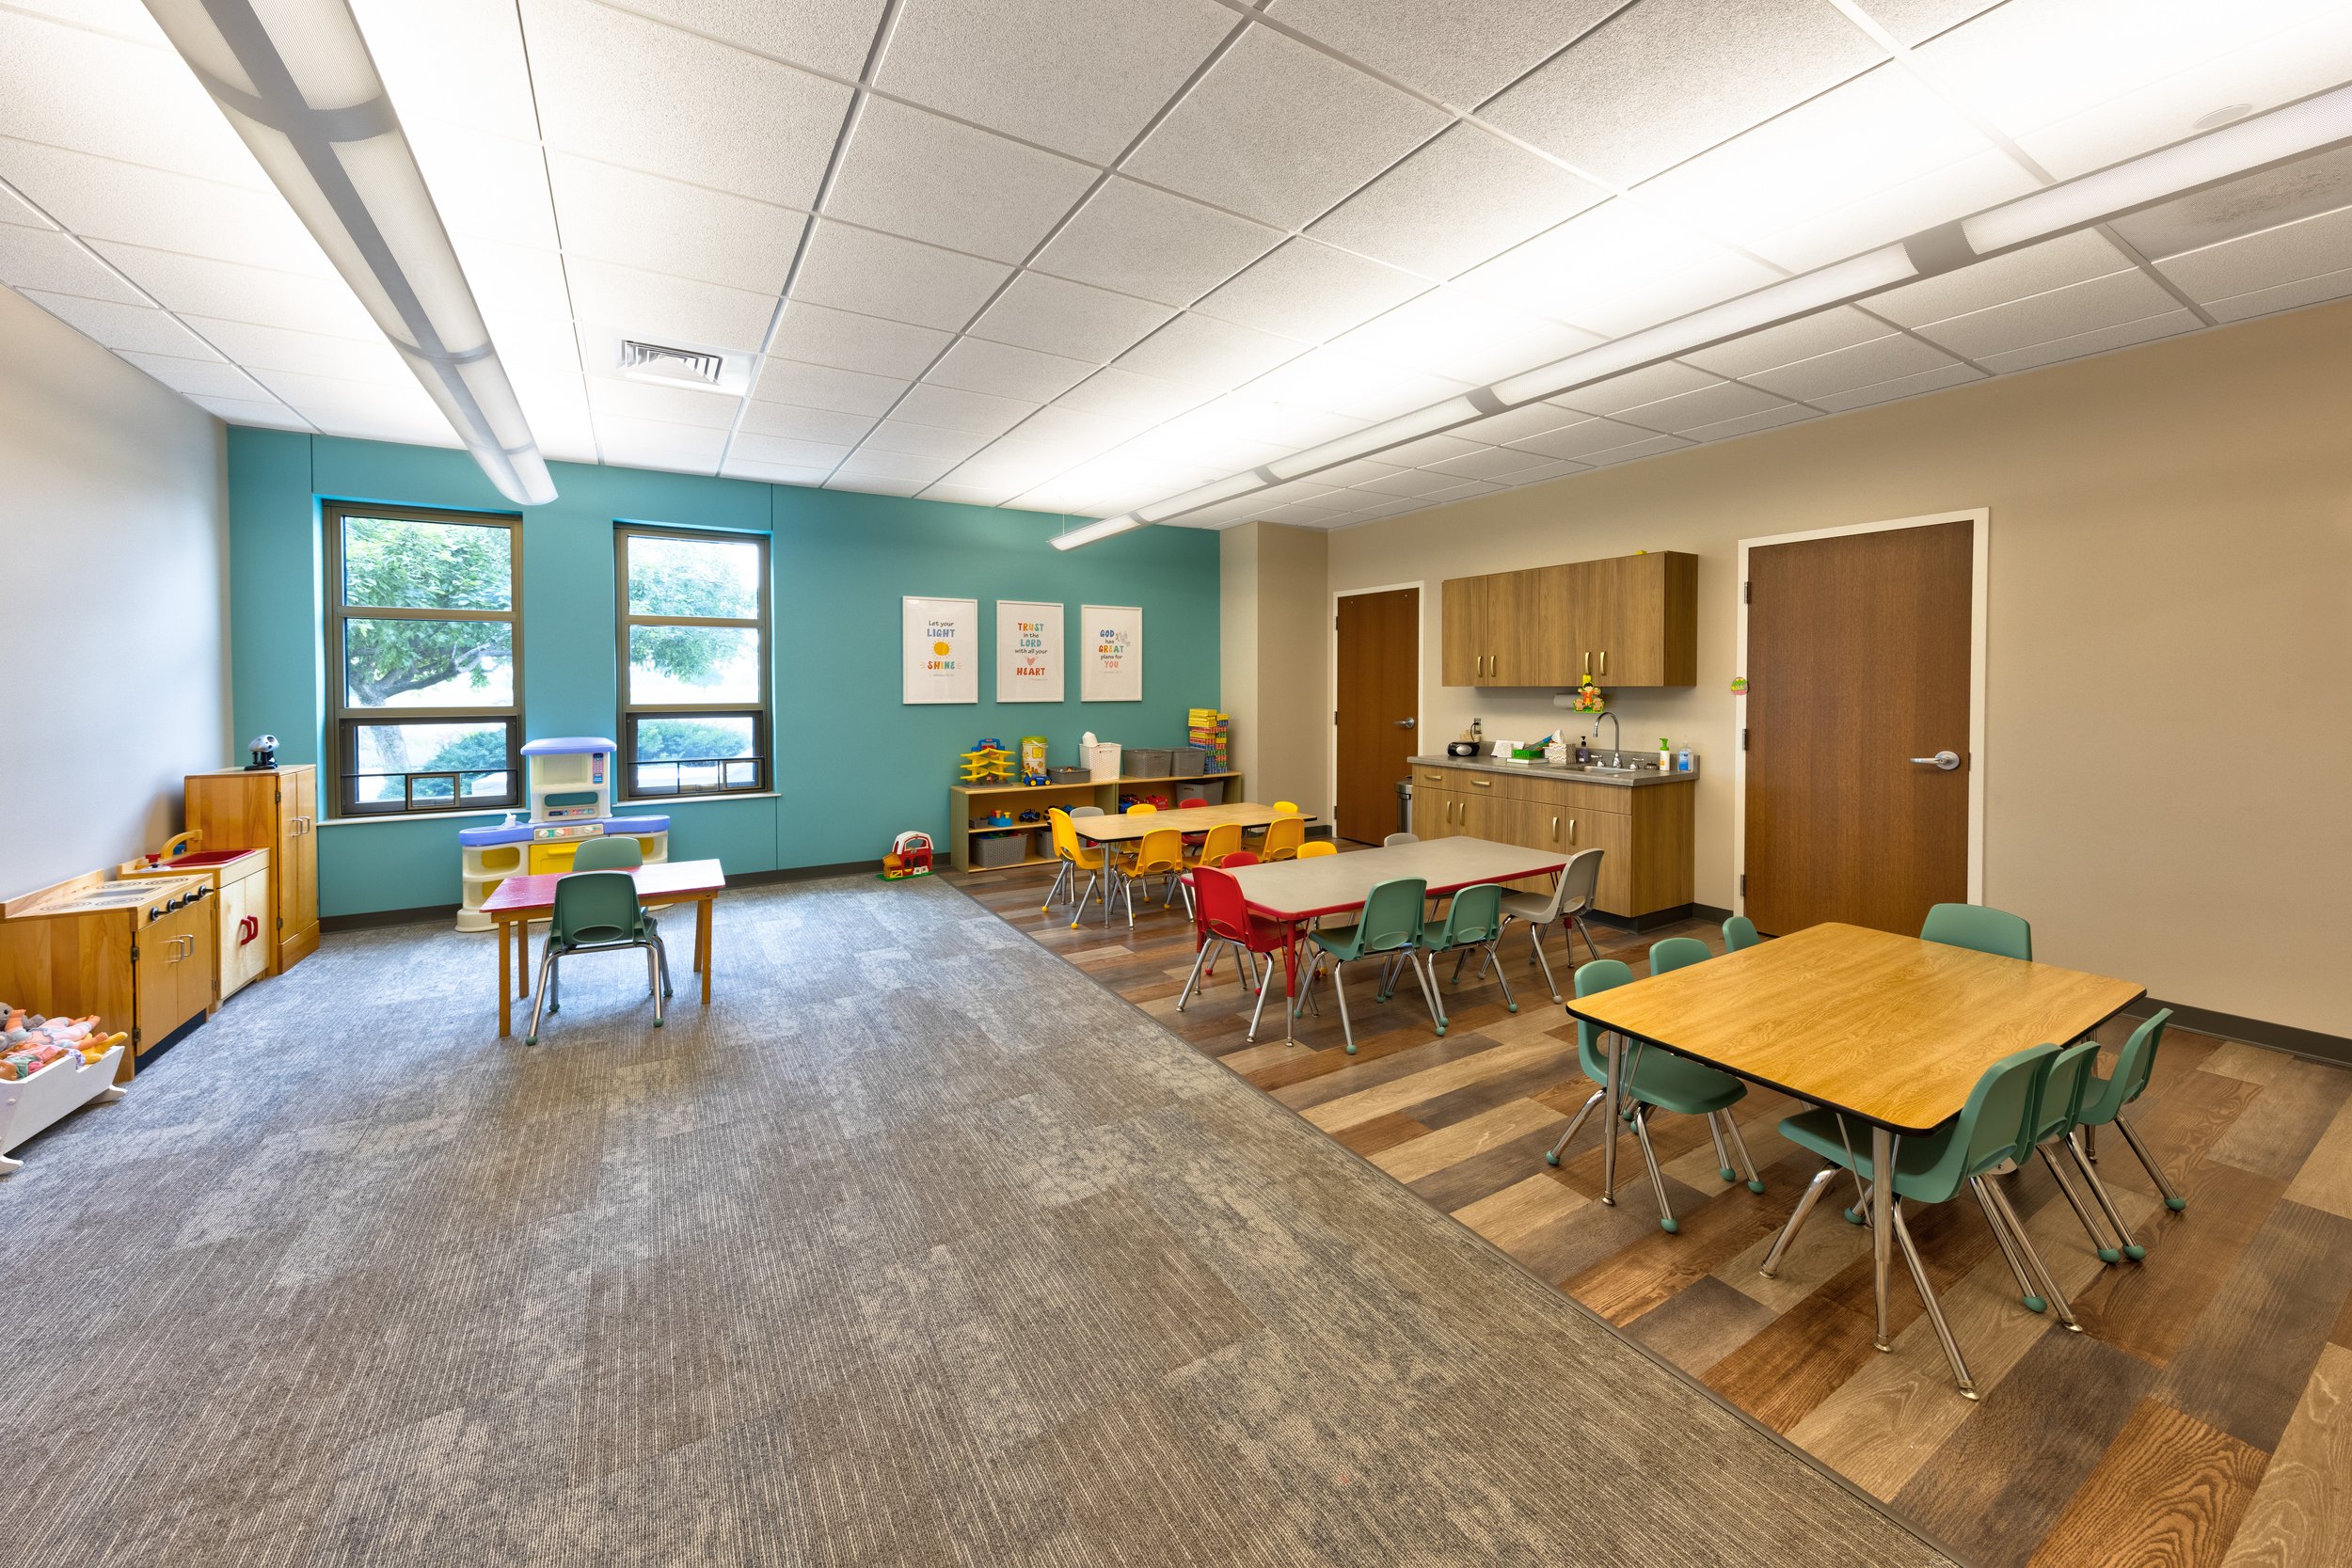
Kid's classroom

Key Features
Update Early Education wing including Birth - preschool classrooms
Office addition to accommodate growing staff
Phased renovation to allow occupancy during construction
Team Members
Anita Lanning
Jenny Fuqua
Joey Kuenstler
This project included a room reconfiguration and upgrade to their kids’ education wing. The kids check-in area was re-designed to create a secure sequence for dropping off and picking up kids. Interior finishes were replaced to reflect the fun and modern feel of the program, and the lighting and HVAC were upgraded to make the rooms feel more comfortable.
The project also included a 2,000 sf office addition to accommodate the growing number of staff. It also included renovating their Worship space finishes, adding a new LED wall, a built-in baptistry, new seating, a recording studio, green room and video production room.
NEEDS:
Updated Sanctuary that reflects who they are and better supports how they worship
A more lively young children’s wing with a secure and efficient circulation layout
More office space for growing number of staff and improved support spaces for the worship team
SOLUTIONS:
Refinished the existing sanctuary with new flooring, furniture, lighting, and a new baptistry
Re-designed the check-in area with bright colors and warm woods. Created a new desk with a secure entry sequence to the kid’s classrooms wing
Designed better lighting and HVAC system to ensure better control and feel of church visitors and staff, creating a safer and welcoming environment
Built an addition for offices, green room, recording room, video production space and a new baptistry
“We are pursuing life together with Jesus in community, in formation, and on mission."
-Cherry Hills Church